Free interior design software. Draw the plan of your home or office, test furniture layouts and visit the results in 3D.


free or low cost; can export to drafting file format

A local company turns regular Portlanders into developers, with apartment housing kits made with mass timber and designed to fit single-family lots.


Oregon contact for Premier Building Systems: https://sips.premierbuildingsystems.com/contact-wiles
Downloadable documents:
https://sips.premierbuildingsystems.com/design-resources
Idaho based:
https://spanels.com/
Also Idaho, but past work in Siletz area?
https://maple-brook.com/SIPs.html
Based in Battle Ground, Washington


We manufacture the best tiny houses in Oregon. Select from our top of the line travel trailer models, or customize to suite your needs. Inquire now!
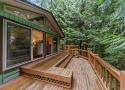
[They can adapt or develop basic plans.]

less glass, and this would be perfect

This cottage design floor plan is 320 sq ft and has 1 bedrooms and has 1 bathrooms.
18.5'x20.5' simple box with attic
http://www.loc.gov/pictures/collection/hh/item/NY0070/

[Sorry about the incendiary header. ]
Woodside Container Full Tour, Welcome to the Woodside container home.
[AirBnB!]
https://www.airbnb.com/rooms/51734545


Want to get started on your custom green home design? Click here to view our green home designs and to start building your custom house online today!